
Views
Address
2424 Cerro Sereno, El Cajon, CA
Price
$ 4,299,999
Property Attributes
- MLS#PTP2605765
- TypeSingle Family
- Listing Status Active
- CountySan Diego
- CityEl Cajon
- Area El Cajon
- Zip92019
- Style
- Year Built2009
- Price$ 4,299,999
- Bedrooms4
- Full Bathrooms5
- Half Bathrooms1
- Sqr Footage6490
- Lot Size2.5 Acres
Data Source:
California Regional MLS (CRMLS)
Property Description
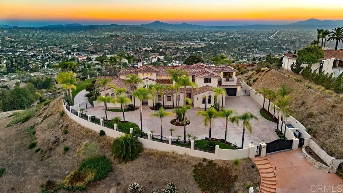
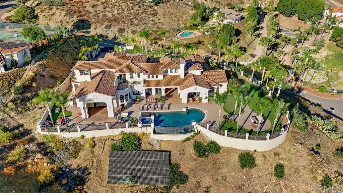
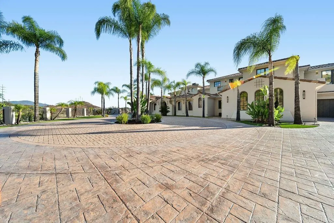
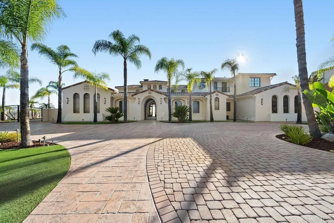
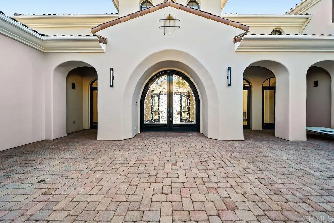
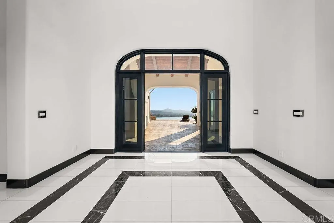
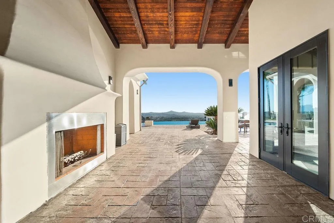
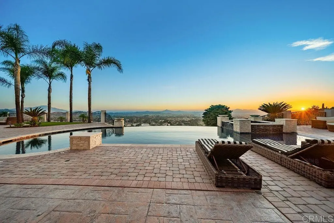
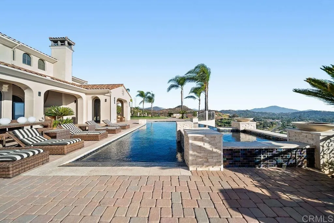
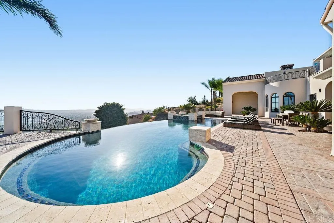
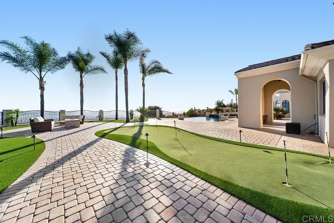
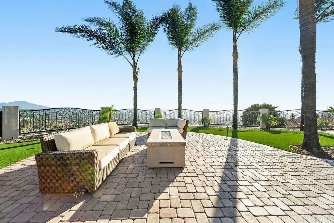
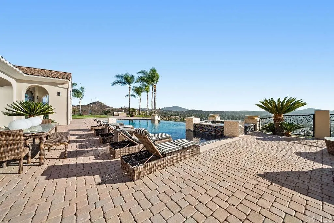
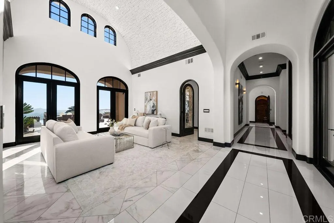
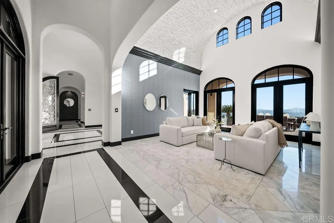
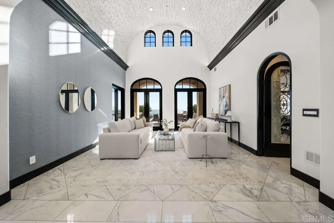
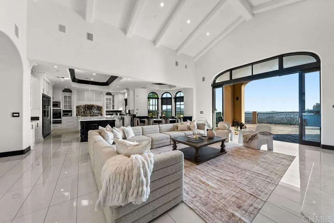
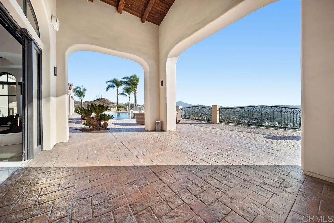
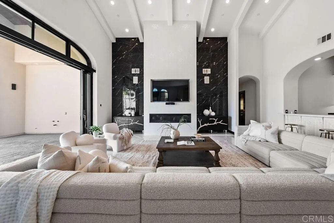
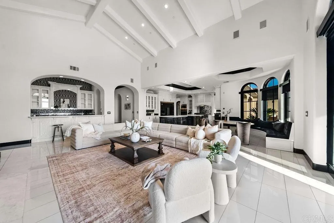
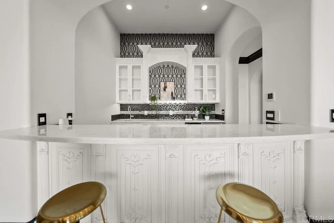
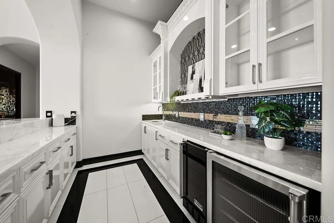
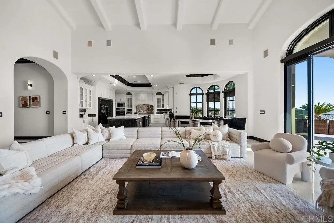
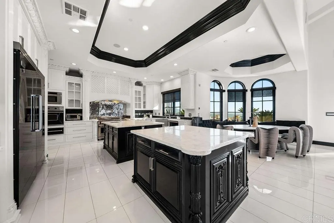
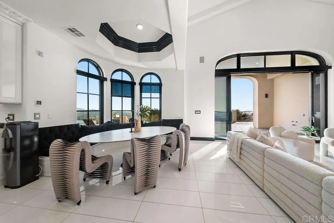
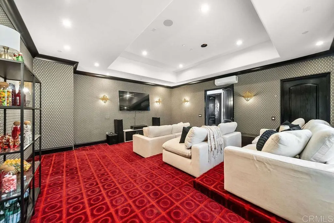
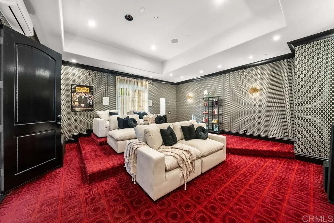
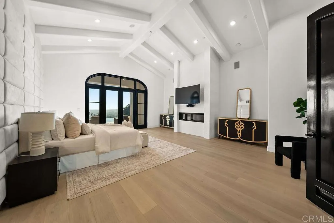
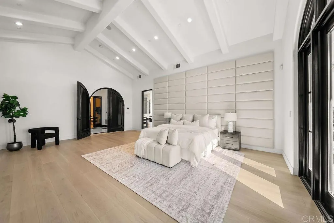
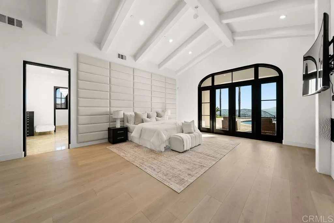
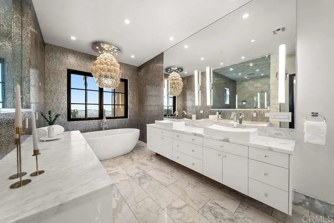
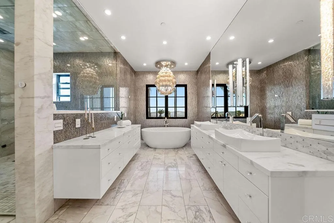
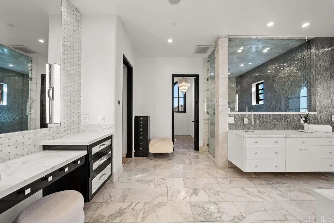
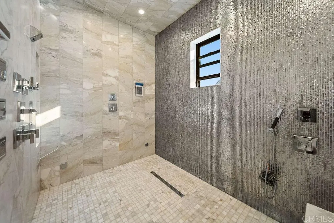
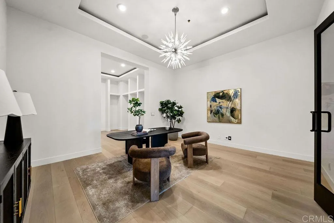
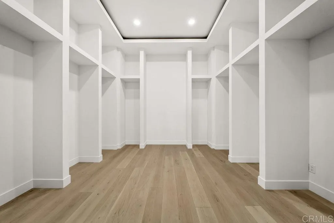
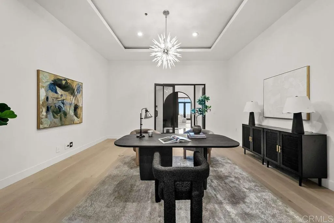
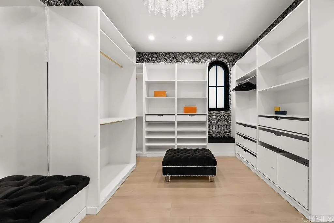
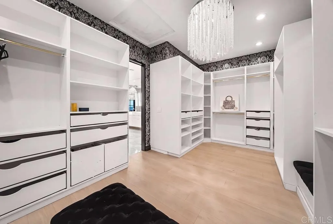
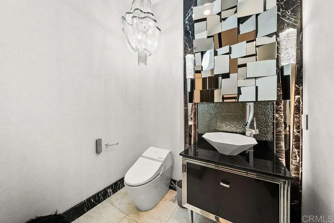
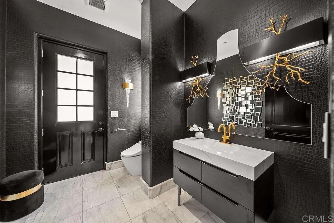
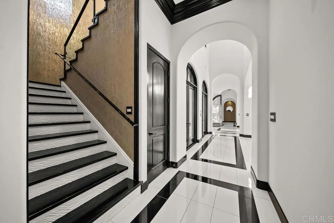
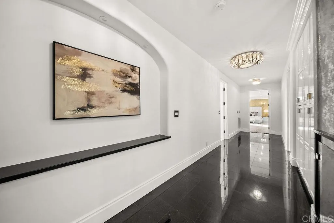
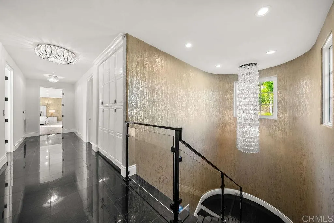
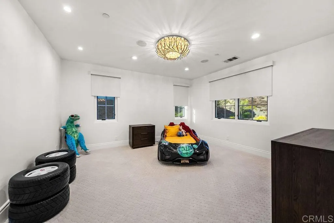
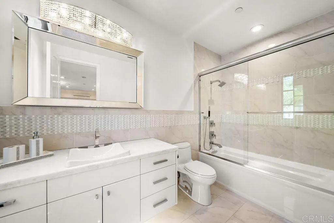
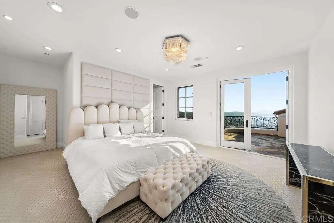
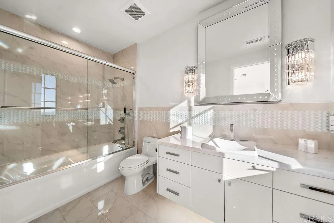
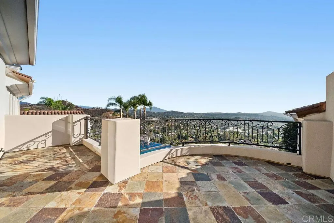
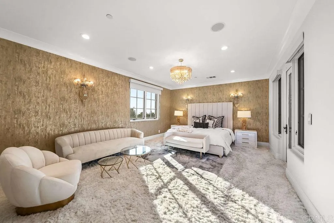
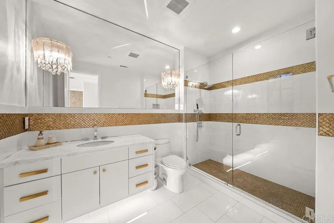
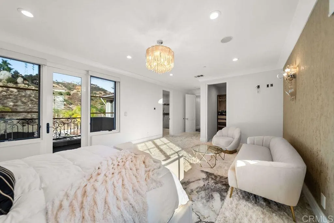
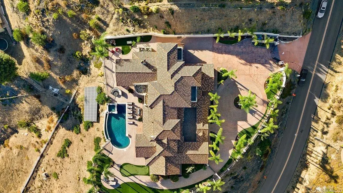
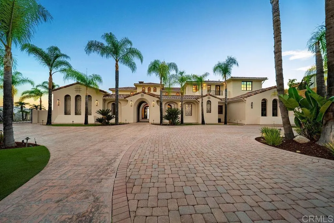
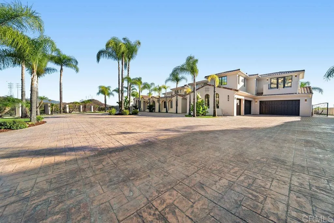
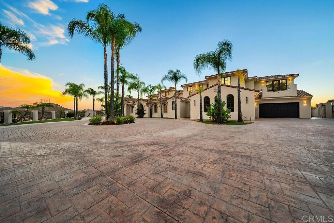
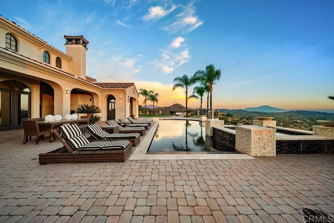
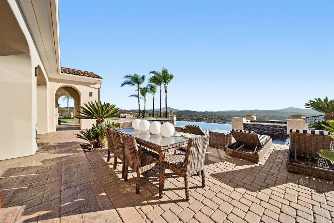
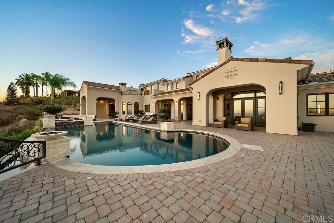
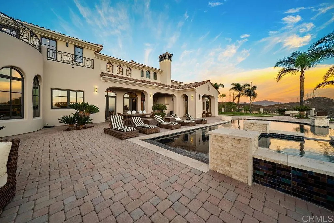
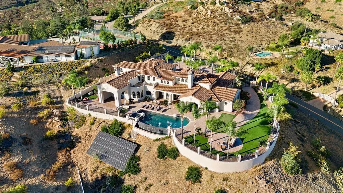
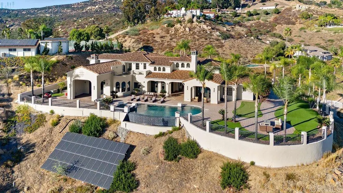
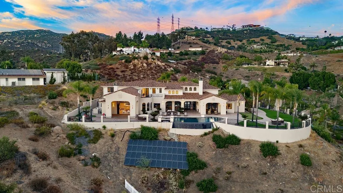
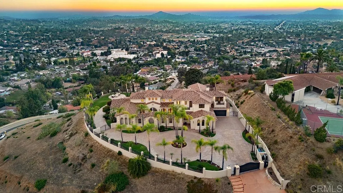
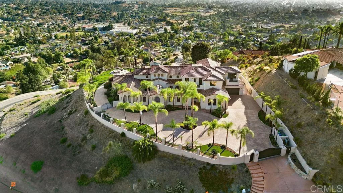
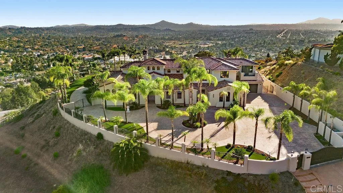
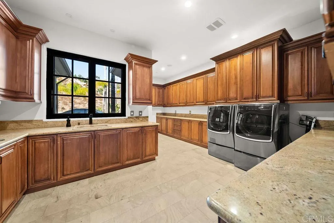
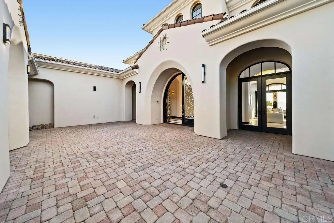
Perched on a hilltop in the hills of Shadow Mountain this Mediterranean estate offers sweeping mountain, valley, city light and sunset views. A double gated entry opens to a circular paver motor court ringed in palm trees. Inside, a soaring barrel-vaulted ceiling crowns the main living space, with marble floors inlaid with stone banding and arched windows pouring in natural light. The home lives like a single story, with the primary suite on the main level and three additional junior suites upstairs, each featuring walk-in closets and en-suite baths. The primary includes a vaulted beam ceiling, a linear fireplace, and arched French doors opening directly to the pool terrace, with a spa-like bathroom featuring dual vanities, a separate makeup station, a soaking tub, and an oversized glass shower. A dedicated cinema room adds to the home's entertaining spaces. The backyard is set up for entertaining, with a zero-edge infinity pool, raised spa and a private putting green, all overlooking stunning mountain views!
| Price History | |
|---|---|
| 7/30/2026 | Listed $4,299,999 |
General Features
| Living Area | 6490 |
|---|---|
| Heating | Central,Forced Air,Natural Gas,Zoned |
| Cooling | Central Air,Electric,Zoned |
| Utilities | Cable Available,Electricity Connected,See Remarks |
| Roof | Tile |
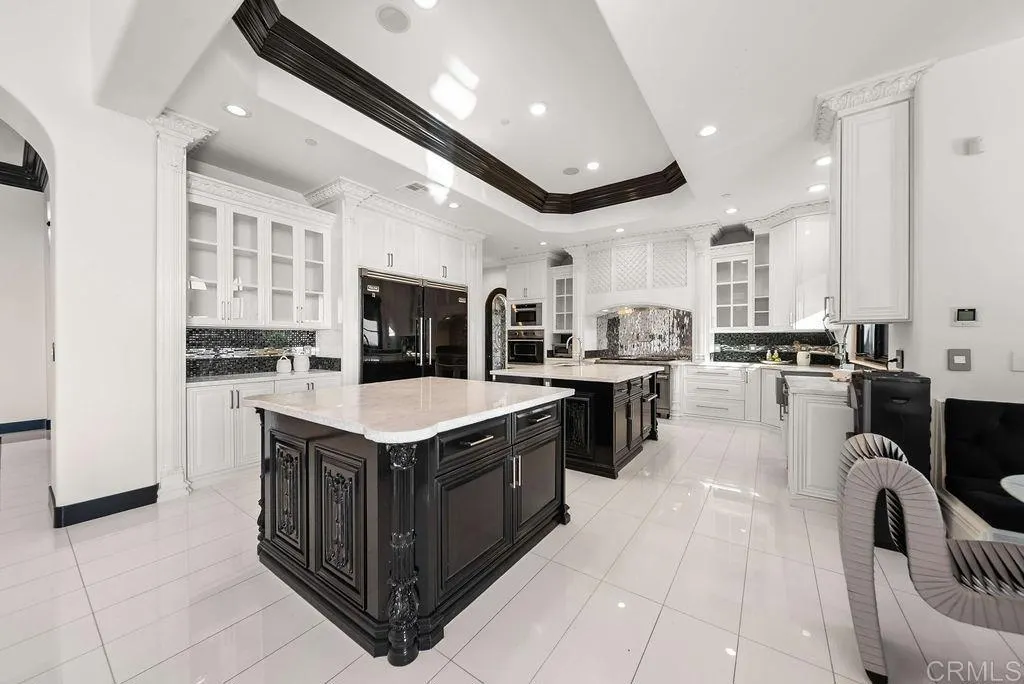
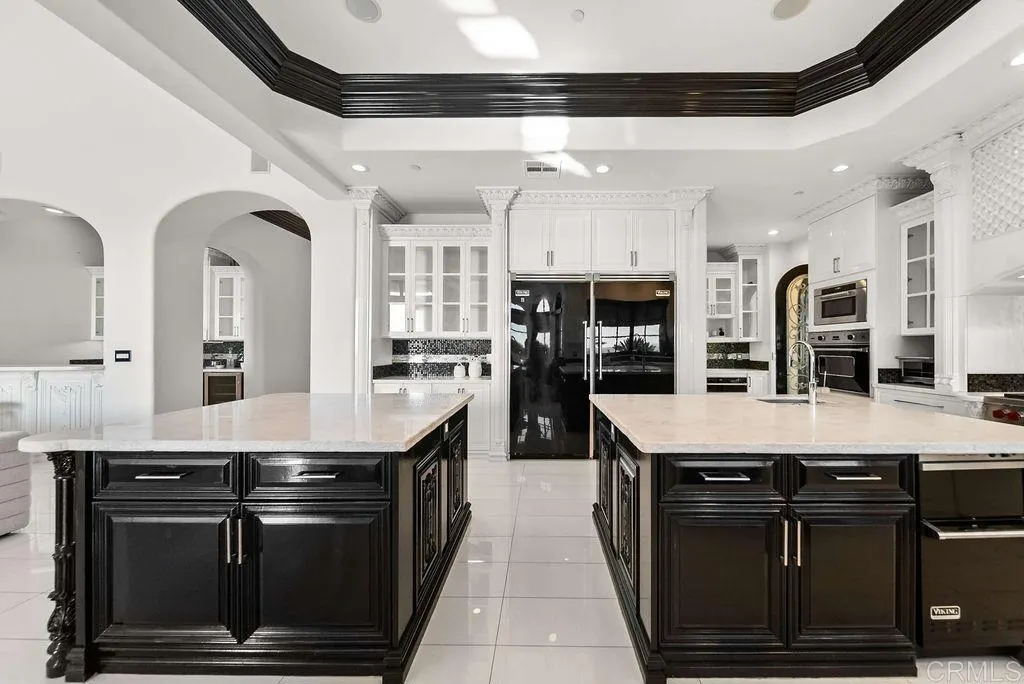
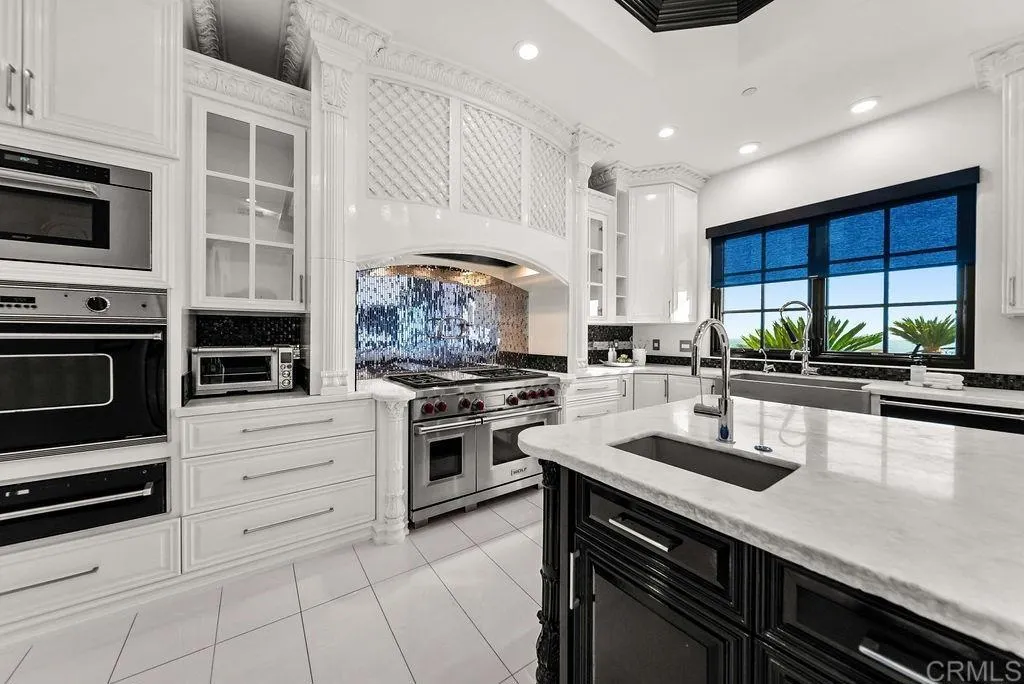
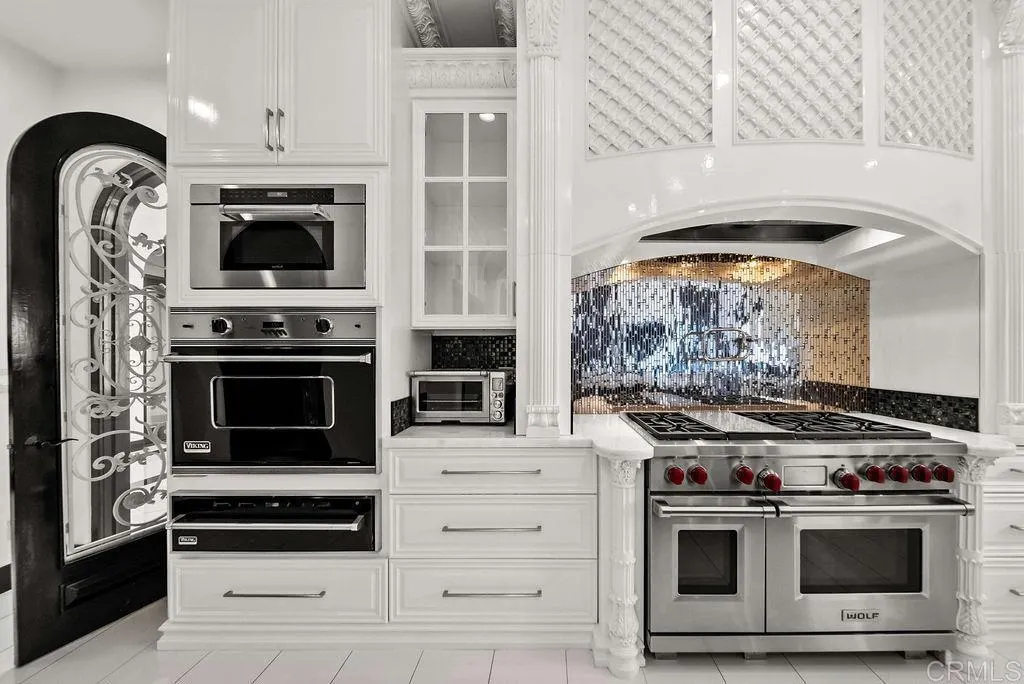
| Appliances | 6 Burner Stove,Built-In Range,Convection Oven,Double Oven,Dishwasher,Freezer,Disposal,Gas Water Heater,Ice Maker,Microwave,Refrigerator,Range Hood,Water Softener,Trash Compactor,Warming Drawer |
| Zoning | R-1:SINGLE FAM-RES |
| Garage Spaces | 3 |
| Patio/Porch Features | Covered,Deck,Patio,Stone,Balcony |
| Architectural Style | Mediterranean |
| Pool Features | Infinity,In Ground,Pebble |
| Security Features | Security System,Carbon Monoxide Detector(s),Fire Sprinkler System,Security Gate,Smoke Detector(s) |
| Year Built | 2009 |
| Electric | Standard |
| View | City Lights,Mountain(s),Panoramic,Valley |
| Stories Count | 2 |
| Levels | Two |
| Property Subtype | Single Family Residence |
| Community Features | Hiking,Mountainous,Rural |
| County | San Diego |
| New Construction | false |
| Property Type | Residential |
| HOA | false |
| Attached Garage | true |
| Garage Y/N | true |
| Full Baths | 5 |
| Special Listing Conditions | Standard |
| Status | Active |
| Directions | GPS |
| City | El Cajon |
| Disclosures | Covenants/Restrictions Disclosure |
| Entry Location | 1 |
| Senior Community Y/N | false |
| High School District | Grossmont Union |
| Open Parking Spaces | 30 |
| MLS Area | 92019 - El Cajon |
| Lot Size Units | Acres |
| Lot Size Square Feet | 108900 |
| Listing Terms | Cash,Conventional,FHA,VA Loan |
| Spa Features | Heated,In Ground |
| Property Attached Y/N | false |
| Land Lease Y/N | false |
| Property Condition | Updated/Remodeled,Termite Clearance |
| Additional Parcels Y/N | false |
| Lease Considered Y/N | false |
| Virtual Tour | https://www.propertypanorama.com/instaview/crmls/PTP2605765 |
| Living Area Units | Square Feet |
| Standard Status | Active |
| Occupancy Type | Owner |
| Year Built Source | Assessor |
| Property Sub Type Additional | Single Family Residence |
| PostalCity | EL CAJON |
Interior Features
| Interior Amenities | Beamed Ceilings,Wet Bar,Breakfast Bar,Built-in Features,Balcony,Breakfast Area,Cathedral Ceiling(s),Central Vacuum,Separate/Formal Dining Room,Granite Counters,High Ceilings,Open Floorplan,Pantry,Recessed Lighting,Bar,Wired for Sound |
|---|---|
| Flooring | Carpet,Stone,Tile |
| Fireplace Features | Family Room,Gas,Primary Bedroom,Outside |
| Total Stories | 2 |
| Common Walls | No Common Walls |
| Air Conditioning Y/N | true |
| Heating Y/N | true |
| Window Features | Double Pane Windows,Screens |
| Fireplace Y/N | true |
| Half Baths | 1 |
| Laundry Features | Electric Dryer Hookup,Gas Dryer Hookup,Laundry Room |
| Total Bedrooms | 4 |
| Entry Level | 1 |
| Main Level Bedrooms | 1 |
| Main Level Bathrooms | 2 |
| LivingAreaSource | Estimated |
| Total Baths | 6 |
Exterior Features
| Exterior Amenities | Balcony,Lighting,Rain Gutters |
|---|---|
| Fencing | Stucco Wall,Wrought Iron |
| Parking Features | Circular Driveway,Door-Multi,Garage,Gated,RV Access/Parking |
| Lot Features | Bluff |
| Total Parking | 33 |
| Lot Size Area | 2.5 |
| Foundation Details | Concrete Perimeter |
| Spa | true |
| Lot Size Acres | 2.5 |
| Private Pool | true |
| Lot Size Source | Assessor |
| Door Features | Double Door Entry,French Doors,Sliding Doors |
| RV Parking Dimensions | 50x20 |
Amenities
- Foreclosure
- Views
- Short Sale
- New Construction
- Adult 55+
- Lease To Own
- No HOA Fees
- Furnished
- Primary On Main
- Air Conditioning
- Seller Finance
- Green
- Fixer Upper
- Horse
- Golf
- Fireplace
- Deck
- Garage
- Basement
- Pool
Property vs Single Family Average in 92019
Price
Year Built
 Based on information from California Regional Multiple Listing Service, Inc. as of September 12, 2026 5:34 AM UTC This information is for your personal, non-commercial use and may not be used for any purpose other than to identify prospective properties you may be interested in purchasing. Display of MLS data is usually deemed reliable but is NOT guaranteed accurate by the MLS. Buyers are responsible for verifying the accuracy of all information and should investigate the data themselves or retain appropriate professionals. Information from sources other than the Listing Agent may have been included in the MLS data. Unless otherwise specified in writing, Broker/Agent has not and will not verify any information obtained from other sources. The Broker/Agent providing the information contained herein may or may not have been the Listing and/or Selling Agent.
 This information is deemed reliable but not guaranteed. You should rely on this information only to decide whether or not to further investigate a particular property. BEFORE MAKING ANY OTHER DECISION, YOU SHOULD PERSONALLY INVESTIGATE THE FACTS (e.g.square footage and lot size) with the assistance of an appropriate professional. You may use this information only to identify properties you may be interested in investigating further. All uses except for personal, non-commercial use in accordance with
